


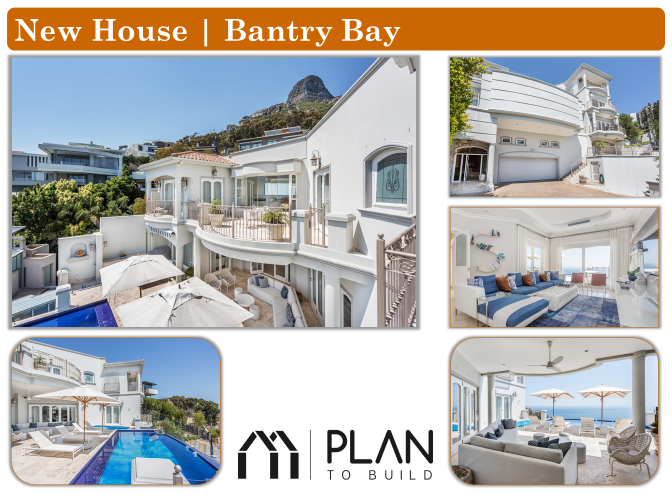
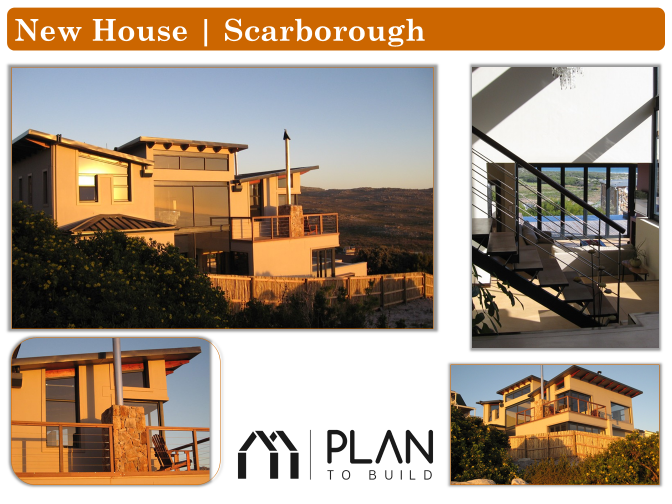
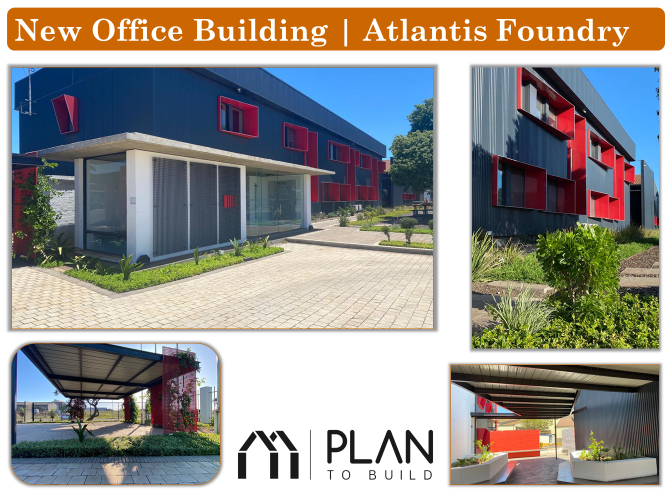
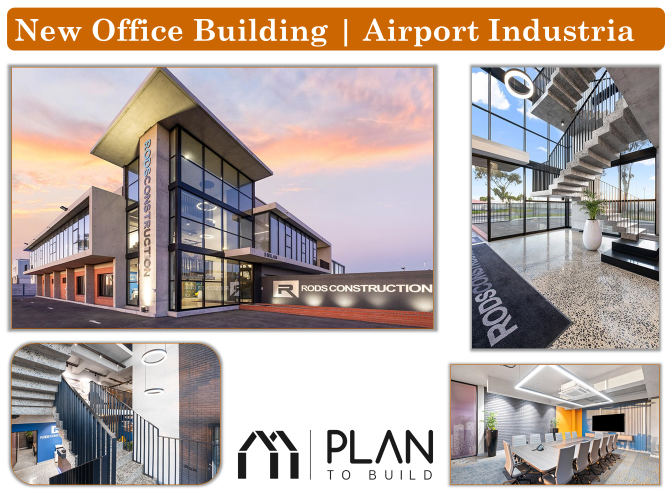

I am a senior architectural technologist with over 20 years of experience specializing in all fields of architecture. My focus is on creating innovative and functional designs that meet the diverse needs of clients while adhering to industry standards. I am dedicated to balancing aesthetics with practicality, ensuring that each project enhances both usability and visual appeal. My collaborative approach allows me to work closely with clients and other industry professionals, delivering tailored solutions that drive success and growth.
We recently worked with Stuart on our new office block in Cape Town, and the experience exceeded our expectations in every way. From the very beginning, Stuart’s design vision and attention to detail brought our ideas to life, creating a space that is both modern and functional. Throughout the project, Stuart managed every stage with professionalism and clear communication, ensuring everything ran smoothly and on time. His passion for innovative, practical design made a significant impact on the final product, which our team loves working in every day. Highly recommend for any architectural project!
Professional fees are calculated as a percentage of your total project cost based on your
chosen service, project cost and designer.
The below table is the fee percentages of each service your chosen designer offers.
| Gold Level Designer | Drawing | Drawing & Council Submission | Design, Drawing & Council Submission | Site Investigation, Design, Drawing & Council Submission | Full Architectural Services & a Bit More |
|---|---|---|---|---|---|
| R0 - R499 000 | N/A | N/A | N/A | 7.2% | 10% - 12% |
| R500 000 - R2 999 999 | N/A | N/A | 6.5% | 7.5% | 9% - 11% |
| R3 000 000 & Up | N/A | N/A | 5% | 6.5% | 7% - 9% |
| Gold Level Designer | Drawing | Drawing & Council Submission |
|---|---|---|
| R0 - R500 000 | N/A | N/A |
| R500 000 - R3 000 000 | N/A | N/A |
| R3 000 000 & Up | N/A | N/A |
| Design, Drawing & Council Submission | Site Investigation, Design, Drawing & Council Submission | Full Architectural Services & a Bit More |
|---|---|---|
| N/A | 7.2% | 10% - 12% |
| 6.5% | 7.5% | 9% - 11% |
| 5% | 6.5% | 7% - 9% |
A typical project would include a larger, more complicated house.
A Typical project would include a larger, more complicated house.
A good example is if you are adding a garage or room to your house.
So you are just needing some draughting work done.This service is aimed at clients:
A good example of this is needing an existing building surveyed and a digital drawing for record keeping.