I have three years of experience specializing in residential renovations and architectural rendering. I have a keen eye for detail and a passion for transforming spaces and like working closely with my clients to bring their ideas to life. I use each opportunity to learn and enhance my expertise in the building industry, ensuring that my designs are both practical and budget conscious.
Plan To Build Ratings
Client Reviews
Jacolene did a commendable job with our recent home renovation. She took the time to understand our needs and worked closely with us to create a functional space that we’re pleased with. The design is practical and has added a fresh feel to our home. Although she relied on a lot of our input for the initial design her communication was straightforward, and she was open to our suggestions throughout the process. Overall, we are satisfied with the results and appreciate her efforts.
Plan To Build Review
Experience
3 Year(s)50%
Client Feedback
7/1070%
Portfolio
7/1070%
Services
Drawing, Drawing & Council Submission
Pricing
Portfolio
Get In Touch!
Designer's Name:
Jacolene Botes
Designer Services:
Drawing, Drawing & Council Submission
How Do We Calculate Professional Fees
Professional fees are calculated as a percentage of your total project cost based on your chosen service, project cost and designer.
The below table is the fee percentages of each service your chosen designer offers.
Bronze Level Designer
Drawing
Drawing & Council Submission
Design, Drawing & Council Submission
Site Investigation, Design, Drawing & Council Submission
Full Architectural Services & a Bit More
R0 - R499 000
2.3%
3.2%
4%
N/A
N/A
R500 000 - R2 999 999
1.5%
2%
N/A
N/A
N/A
R3 000 000 & Up
1%
1.5%
N/A
N/A
N/A
Bronze Level Designer
Drawing
Drawing & Council Submission
R0 - R500 000
2.3%
3.2%
R500 000 - R3 000 000
1.5%
2%
R3 000 000 & Up
1%
1.5%
Design, Drawing & Council Submission
Site Investigation, Design, Drawing & Council Submission
Full Architectural Services & a Bit More
4%
N/A
N/A
N/A
N/A
N/A
N/A
N/A
N/A
Full Architectural service and a bit more
Typically this is a full architectural service, your brief the professional will take control, this service will include all the above
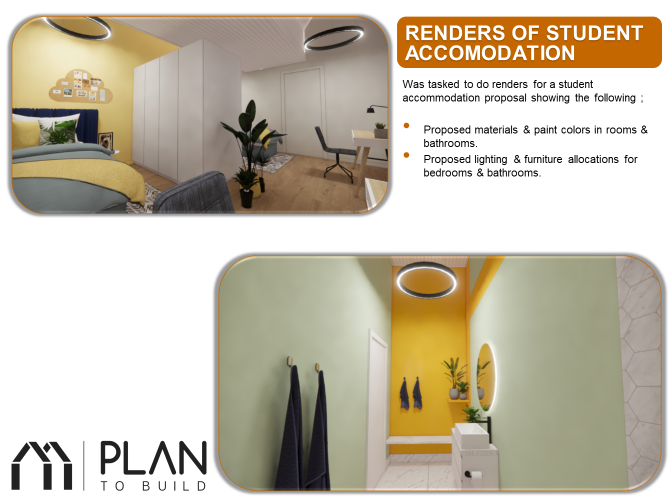
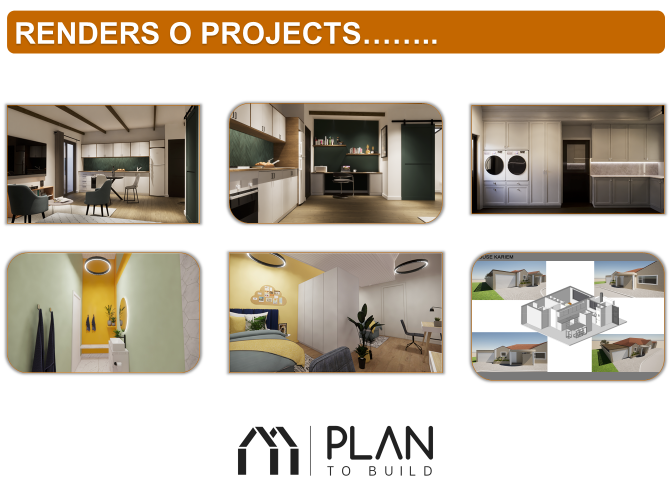
services but will extend to full technical detail drawings, 3 Dimensional drawings and renders, contract administration and site supervision.This service will include:
Clients Looking for a full architectural service, the professional will take charge of your project.
Clients who are not physically present or live out of town or country.
Complex projects that require professional management and oversight.
Higher end residential projects with specialised detailing.
This service can apply to most projects appearing in service option 03 or 04, building a slightly more complicated building which would benefit from a principal agent.
Site investigation, Design, Drawing, Council Submission
You may need a more specialized service for projects that are a little more complex, this could involve sites that are challenging,
sloping sites, plots in estates or properties in heritage overlay areas. This service will include Council approvals but you would
manage your own build.
Typical clients for this service include:
New houses or large renovations on sloping sites.
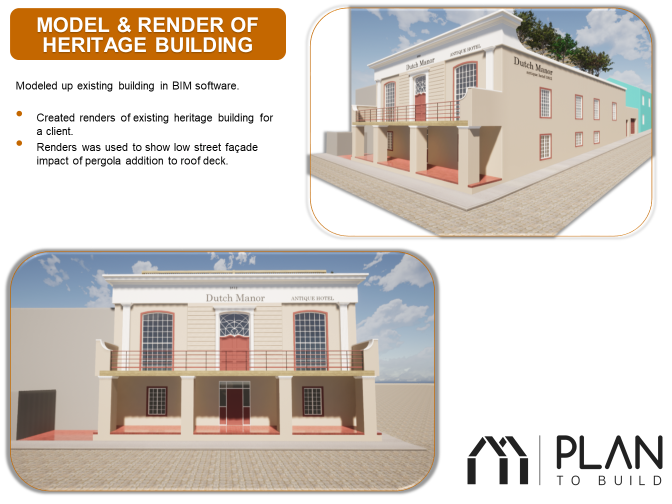
Projects in Heritage overlay areas.
Buildings that require Heritage approval.
Larger Property developments.
Multi storey buildings, More than 3 floors.
A typical project would include a larger, more complicated house.
Design, Drawing & Council Submission
You have a plot of land to build on or an existing house, or building you would like to renovate, you may have an idea but not sure how to realize it. This is where we can help! This service is aimed at clients who:
Need assistance with a design of a new house including all the approvals.
Have an existing house that needs a major renovation with all the approvals.
Developers who need design and approvals done for residential developments.
Building owners or developers of small to medium commercial buildings.
A Typical project would include a larger, more complicated house.
Drawing & Council Submission:
So you are looking for us to draft your idea and submit it to the municipality for approval? This service is aimed at people who:
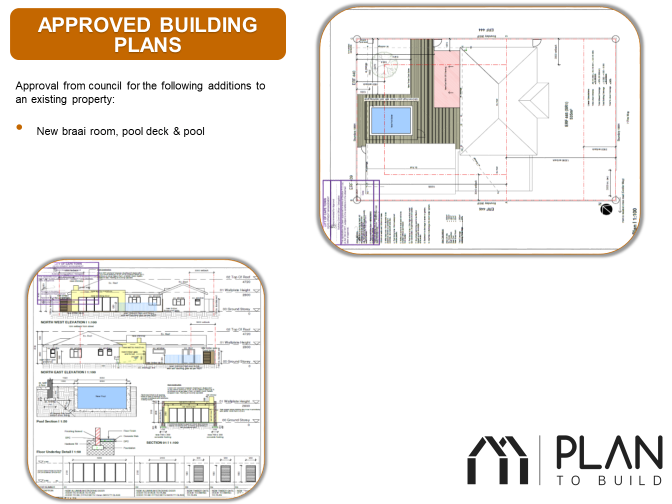
Have a design and need it drawn and submitted to the Municipality for approval.
Completed or “illegal” work that needs to be approved.
Small renovations that you need approval for.
When there is no records of previous approved plans for your property & you require as set of approved plans for the sale of the property or for your own record.
A good example is if you are adding a garage or room to your house.
Drawing Work | Just Drawing
So you are just needing some draughting work done.This service is aimed at clients:
Who have an idea or design they want drawn up.
Need an “as built” set of drawings done
Have hand drawings and need them converted to digital
A good example of this is needing an existing building surveyed and a digital drawing for record keeping.