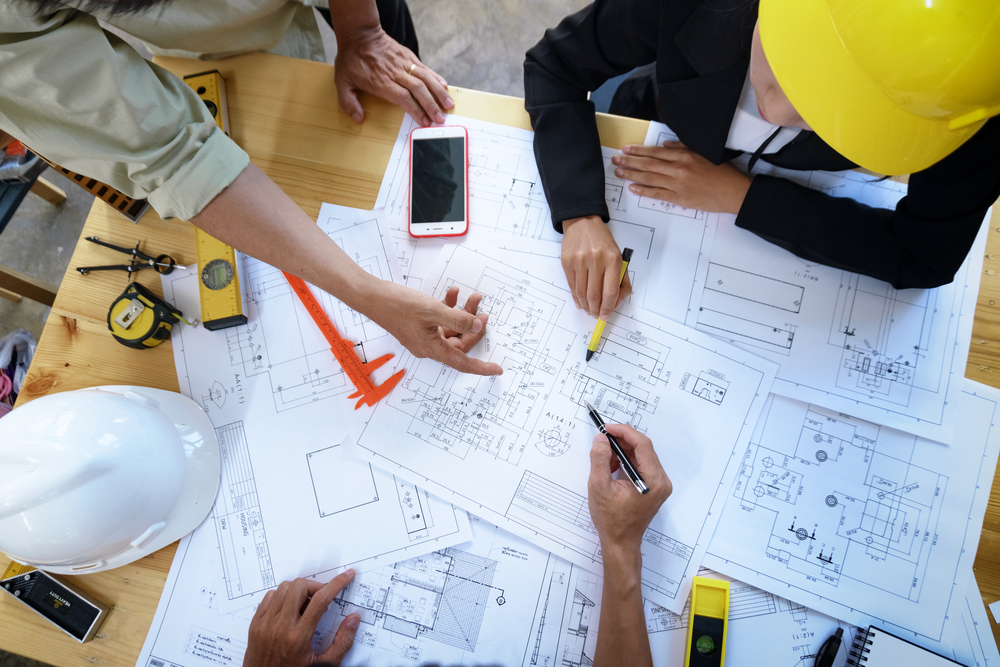
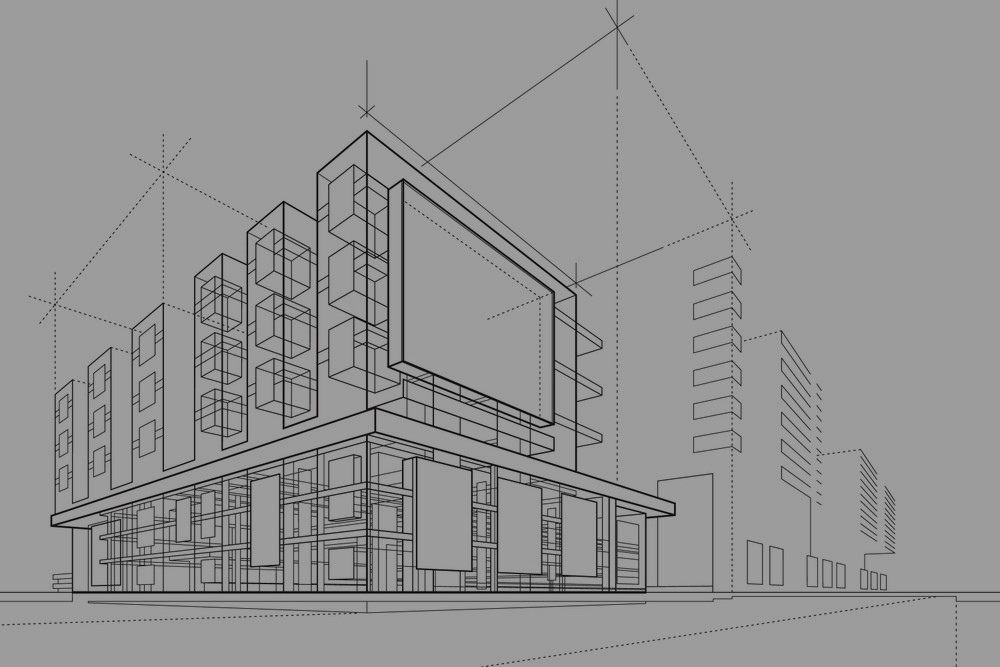
With this service we will do a full site study of your property looking and things like zoning, title deed restrictions and other information to see what the possibilities are for your site. With all of this information we will use the brief you have supplied and do a few design options implementing your ideas while maximizing the use of your site and keeping things like budget and style in mind. Once the design phase is complete we will prepare all the necessary drawings and documentation for submission to your local authority (council) for approval.
With approval in hand we will do a full set of construction drawings that can be used to get quotes from various builders and that you will be able to use during the construction process, we can also do weekly / bi weekly site visits to ensure that items are done according to plan and resolve any issues that might pop-up during the construction phase ensuring that the plans and design ideas are implemented correcly.
We believe your home should be a reflection of your unique style and needs. Our residential designs are crafted with a perfect blend of functionality and aesthetics, ensuring every space is both beautiful and practical.
We transform commercial spaces into dynamic environments that enhance business functionality and brand identity. Our designs focus on optimizing space, boosting productivity, and creating inviting atmospheres that leave a lasting impression.
We shape vibrant, sustainable urban landscapes that enhance community living and drive innovation. Our urban architecture integrates cutting-edge design with practical solutions to create spaces that foster connectivity, sustainability, and growth.
We design industrial spaces that blend efficiency with innovation. Our industrial architecture focuses on creating functional, adaptable environments that meet the rigorous demands of modern industry.
Typically this is a full architectural service, your brief the professional will take control, this service will include all the above
services but will extend to full technical detail drawings, 3 Dimensional drawings and renders, contract administration and site supervision.This service will include:
Clients Looking for a full architectural service, the professional will take charge of your project.
Clients who are not physically present or live out of town or country.
Complex projects that require professional management and oversight.
Higher end residential projects with specialised detailing.
This service can apply to most projects appearing in service option 03 or 04, building a slightly more complicated building which would benefit from a principal agent.
Site investigation, Design, Drawing, Council Submission
You may need a more specialized service for projects that are a little more complex, this could involve sites that are challenging,
sloping sites, plots in estates or properties in heritage overlay areas. This service will include Council approvals but you would
manage your own build.
Typical clients for this service include:
New houses or large renovations on sloping sites.
Projects in Heritage overlay areas.
Buildings that require Heritage approval.
Larger Property developments.
Multi storey buildings, More than 3 floors.
A typical project would include a larger, more complicated house.
Design, Drawing & Council Submission
You have a plot of land to build on or an existing house, or building you would like to renovate, you may have an idea but not sure how to realize it. This is where we can help! This service is aimed at clients who:
Need assistance with a design of a new house including all the approvals.
Have an existing house that needs a major renovation with all the approvals.
Developers who need design and approvals done for residential developments.
Building owners or developers of small to medium commercial buildings.
A Typical project would include a larger, more complicated house.
Drawing & Council Submission:
So you are looking for us to draft your idea and submit it to the municipality for approval? This service is aimed at people who:
Have a design and need it drawn and submitted to the Municipality for approval.
Completed or “illegal” work that needs to be approved.
Small renovations that you need approval for.
When there is no records of previous approved plans for your property & you require as set of approved plans for the sale of the property or for your own record.
A good example is if you are adding a garage or room to your house.
Drawing Work | Just Drawing
So you are just needing some draughting work done.This service is aimed at clients:
Who have an idea or design they want drawn up.
Need an “as built” set of drawings done
Have hand drawings and need them converted to digital
A good example of this is needing an existing building surveyed and a digital drawing for record keeping.